
- Status Sold
- Sale Price $165,000
- Bed 2
- Bath 2.1
- Location Glendale Heights
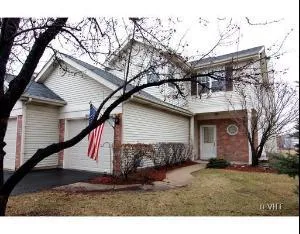
Bright & sunny end unit with southern exposure, cathedral ceilings, offers two stories of living space, 2 bed rooms, 2 1/2 baths, loft family room or 3rd bedroom. Newer wood floor in the eat-in kitchen with pantry. Patio and large tip lot overlook golf course and the club pond. HOME WARRANTY INCLUDED. Great Deal why rent.
General Info
- Property Type Attached Single
- List Price $173,900
- Sale Price $165,000
- Taxes $2,224
- Assessments $170
- Assessments Include Not provided
- Market Time 345 days
- Year Built 1988
- Square Feet Not provided
- Listed by Sarah Egan Melaniphy Koenig & Strey Real Living
- Source MRED as distributed by MLS GRID
Rooms
- Total Rooms 6
- Bedrooms 2
- Master Bedroom 13X11
- Bedroom 2 12X11
- Bathrooms 2.1
- Other Rooms
- Foyer 6X11
- Utility Room 8X6
- Dining Room 10X11
- Family Room 13X14
- Kitchen 11X10
- Living Room 12X9
Features
- Heat Natural Gas
- Air Conditioning Central Air
- Appliances Range, Microwave, Dishwasher, Refrigerator, Washer, Dryer, Disposal
- Parking Visitor Parking
- # of Spaces 1 space
- Age 11-25 Years
- Exterior Brick
Based on information submitted to the MLS GRID as of 10/21/2026 8:02 PM. All data is obtained from various sources and may not have been verified by broker or MLS GRID. Supplied Open House Information is subject to change without notice. All information should be independently reviewed and verified for accuracy. Properties may or may not be listed by the office/agent presenting the information.

