
- Status Sold
- Sale Price $590,000
- Bed 2
- Bath 2
- Location Park Ridge
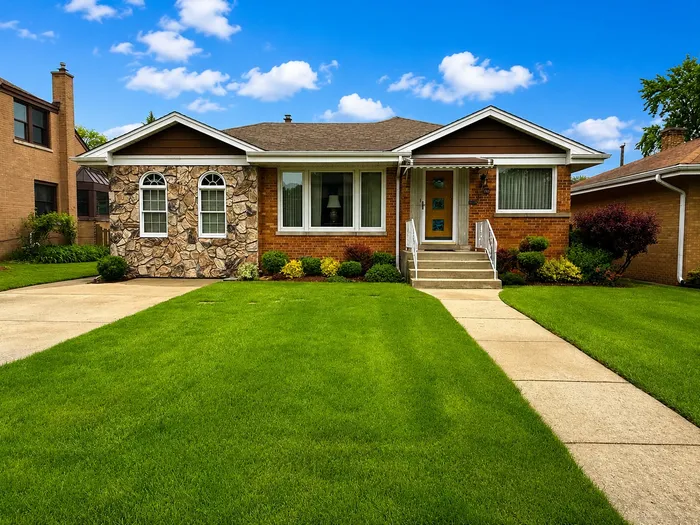
Charming and spacious all-brick ranch ideally located in a prime Park Ridge location, just a few short blocks from Uptown Park Ridge, Edison Park, shopping, restaurants, coffee shops, the library, and two Metra train stops. This affordable home offers an exceptional blend of character, thoughtful updates, and convenience. The beautifully landscaped grounds are professionally designed and meticulously maintained, creating outstanding curb appeal. Inside, the updated kitchen (2009) features custom Amish-crafted cabinetry, granite countertops, and oak hardwood flooring. Beautiful oak hardwood floors extend throughout the main level, while the spacious first-floor family room with French doors opens to the backyard and patio-perfect for relaxing or entertaining. Quality double-pane replacement windows, upgraded trim, and etched decorative front windows add charm, style, and energy efficiency. Both bathrooms have been tastefully updated. The large, open finished basement with a full bathroom provides excellent additional living space for recreation, guests, or a home office. Other special features include: all copper plumbing, overhead sewers, drain tile system with new sump pit (2001), newer roof (2010), and central air conditioning replaced in 2020. Completing the package is a spacious 22' x 20' cedar detached 2.5-car garage. A wonderful opportunity to own a well-cared-for home in one of Park Ridge's most desirable locations.
General Info
- Property Type Detached Single
- List Price $585,000
- Sale Price $590,000
- Taxes $11,325
- Assessments Not provided
- Assessments Include Not provided
- Market Time 5 days
- Year Built 1954
- Square Feet Not provided
- Listed by Ralph Milito @properties Christie's International Real Estate
- Source MRED as distributed by MLS GRID
Rooms
- Total Rooms 8
- Bedrooms 2
- Master Bedroom 15X12
- Bedroom 2 12X11
- Bathrooms 2
- Other Rooms
- Office 14X9
- Recreation Room 19X19
- Game Room 17X14
- Family Room 21X12
- Kitchen 18X12
- Laundry 17X5
- Living Room 20X13
Features
- Heat Natural Gas, Forced Air
- Air Conditioning Central Air
- Appliances Range, Microwave, Dishwasher, Refrigerator, Washer, Dryer
- Parking Garage Door Opener, Yes, Garage Owned, Detached, Garage
- # of Spaces 2 spaces
- Age 71-80 Years
- Style Ranch
- Exterior Not provided
- Exposure North, South
Based on information submitted to the MLS GRID as of 10/21/2026 7:02 PM. All data is obtained from various sources and may not have been verified by broker or MLS GRID. Supplied Open House Information is subject to change without notice. All information should be independently reviewed and verified for accuracy. Properties may or may not be listed by the office/agent presenting the information.


